Leave a Message

Thank you for your message. We will be in touch with you shortly.

2721 St Marys Street
VIEW PHOTOS
Listing courtesy of Hodge & Kittrell Sotheby's Int
$2,000,000

2721 St Marys Street

5 Beds 5 Baths 4,230 Sq.Ft. 0.39 Acres

Description

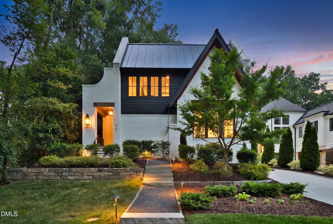
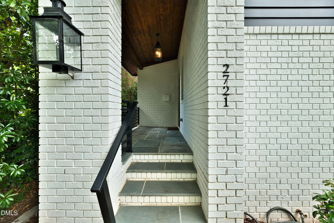
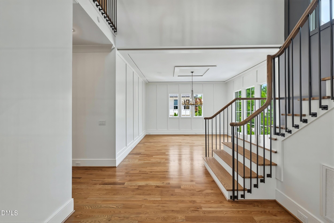
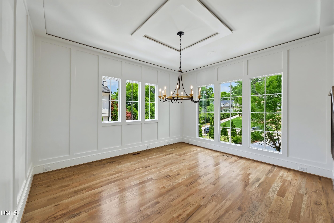
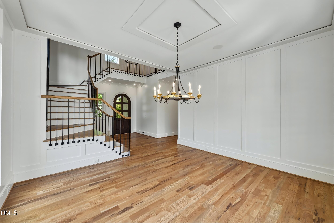
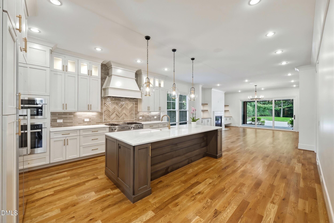
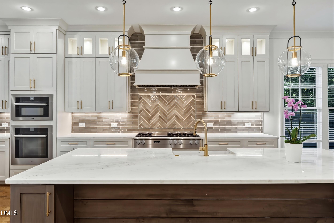
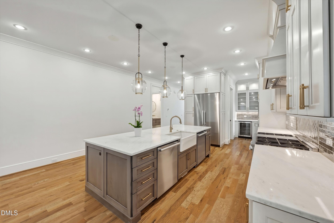
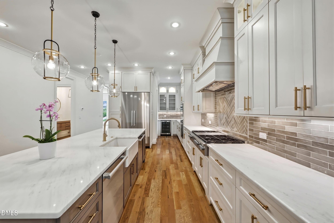
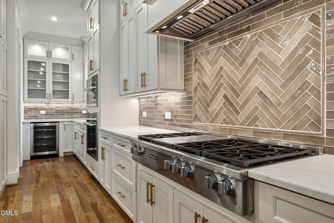
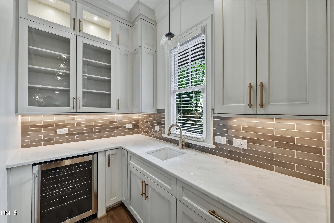
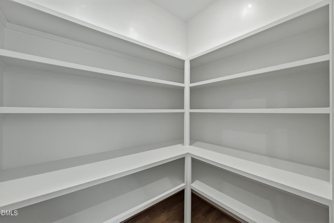
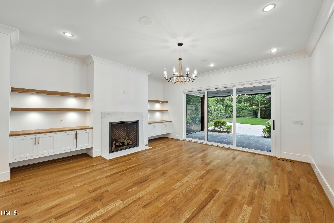
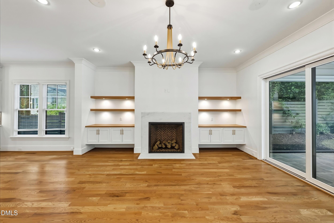
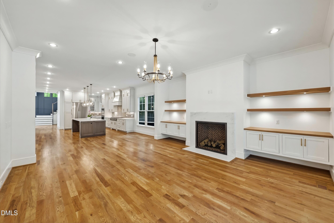
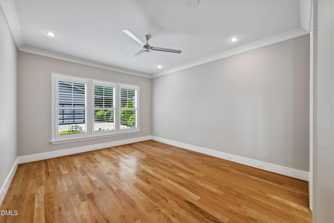
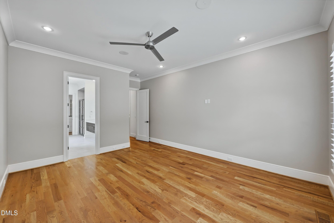
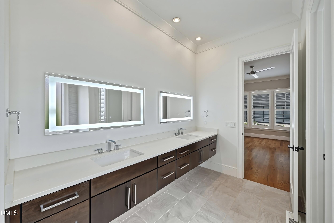
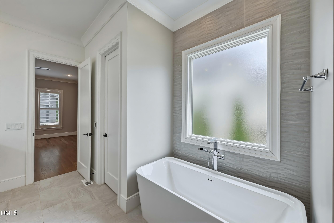
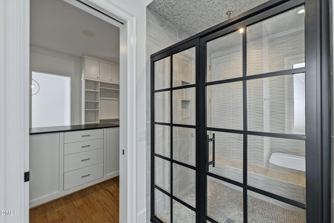
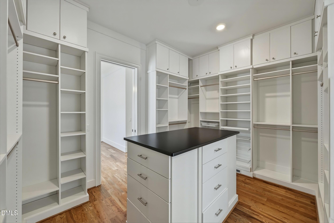
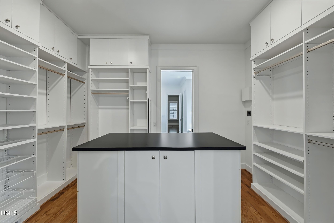
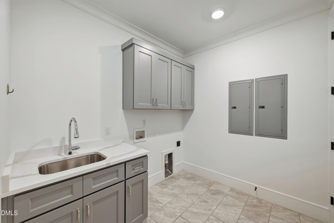
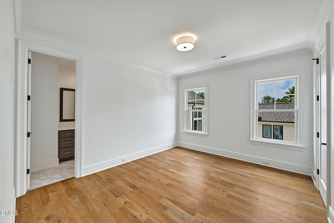
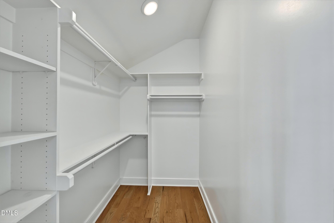
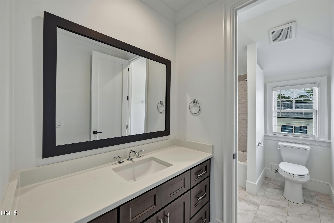
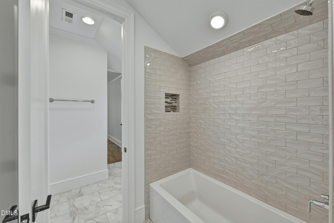
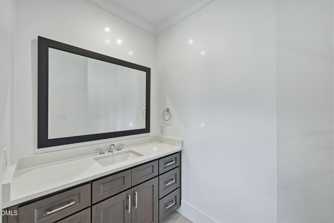
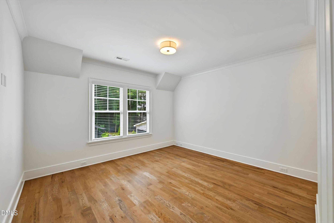
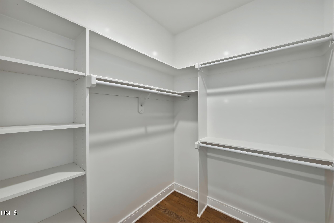
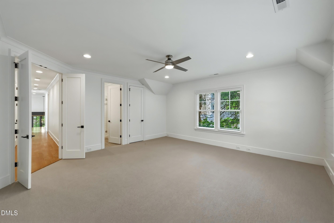
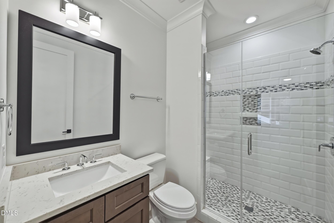
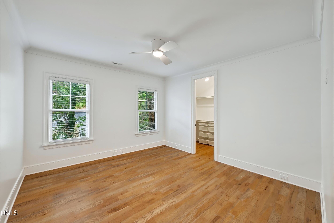
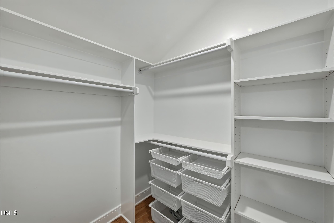
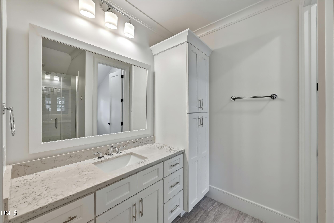
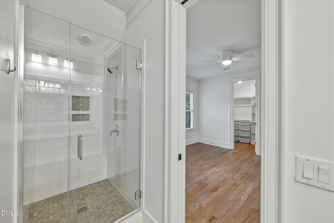
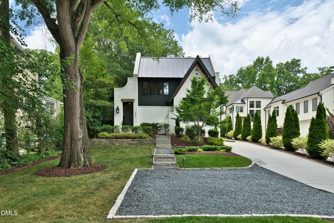
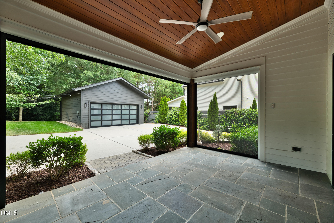
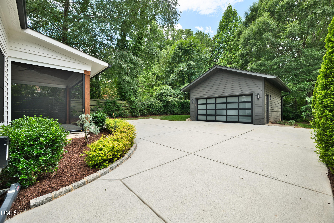
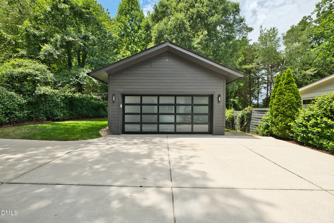
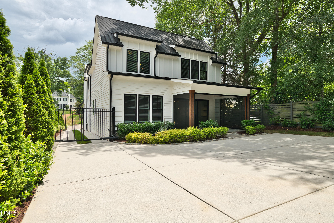
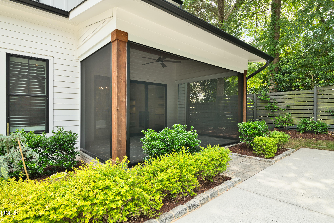
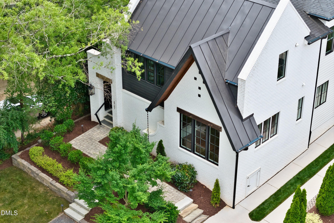
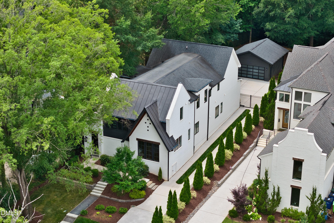
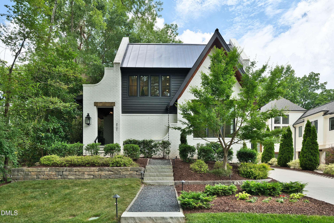
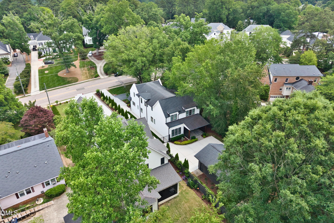
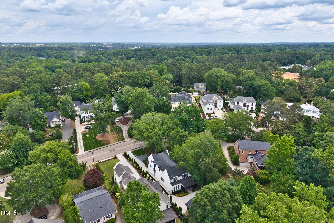
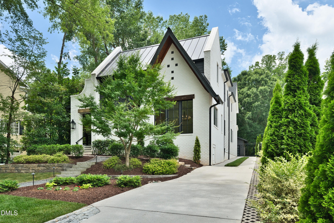
Exceptional residence on coveted St. Mary's Street, offering sophisticated design, thoughtful functionality, and a premier Raleigh location. Built in 2020, this beautifully appointed home features high ceilings, site-finished hardwoods, abundant natural light, and an open floor plan designed for both everyday living and entertaining. The heart of the home is a gourmet kitchen featuring an oversized island, custom cabinetry, premium Miele appliances, dual dishwashers, a walk-in pantry, wet bar, and beverage refrigerator. The kitchen flows seamlessly into the dining and living spaces, creating an ideal setting for gathering and entertaining. A main-level primary suite offers privacy and convenience, complete with a spacious custom walk-in closet, heated bathroom floors, oversized shower, integrated anti-fog mirrors, and full-size stackable washer/dryer connections. Generous secondary bedrooms, flexible bonus spaces, and a dedicated upstairs laundry room provide exceptional functionality for a variety of lifestyles. Designed to embrace Raleigh's indoor-outdoor lifestyle, the home features a covered porch with Phantom screens, retractable multi-slide glass doors, professionally landscaped grounds with irrigation, and a fully fenced backyard with a motorized gate. Additional highlights include prewiring for whole-home audio, pre-plumbing for a central vacuum system, generator connection, and a detached two-car garage with dual Level 2 electric vehicle charging connections.

Share Property

Location

2721 St Marys Street, Raleigh, NC 27609

Status

Sold

Date Sold

July 13, 2026

360 Virtual Tour

Take a tour of this property.
Franklin Munford

Franklin Munford

TITLE

Broker | Founder

LICENSE

270530

PHONE

919.818.2641

Property Amenities

Interior
Laundry room Laundry Room, Main Level, Multiple Locations, Upper Level
Fireplace Gas Log, Living Room
Appliances Bar Fridge, Built-In Refrigerator, Convection Oven, Dishwasher, Gas Cooktop, Gas Water Heater, Instant Hot Water, Microwave, Range Hood, Self Cleaning Oven, Stainless Steel Appliance(s), Tankless Water Heater, Oven
Flooring Carpet, Hardwood, Tile
Total Bedrooms: 5
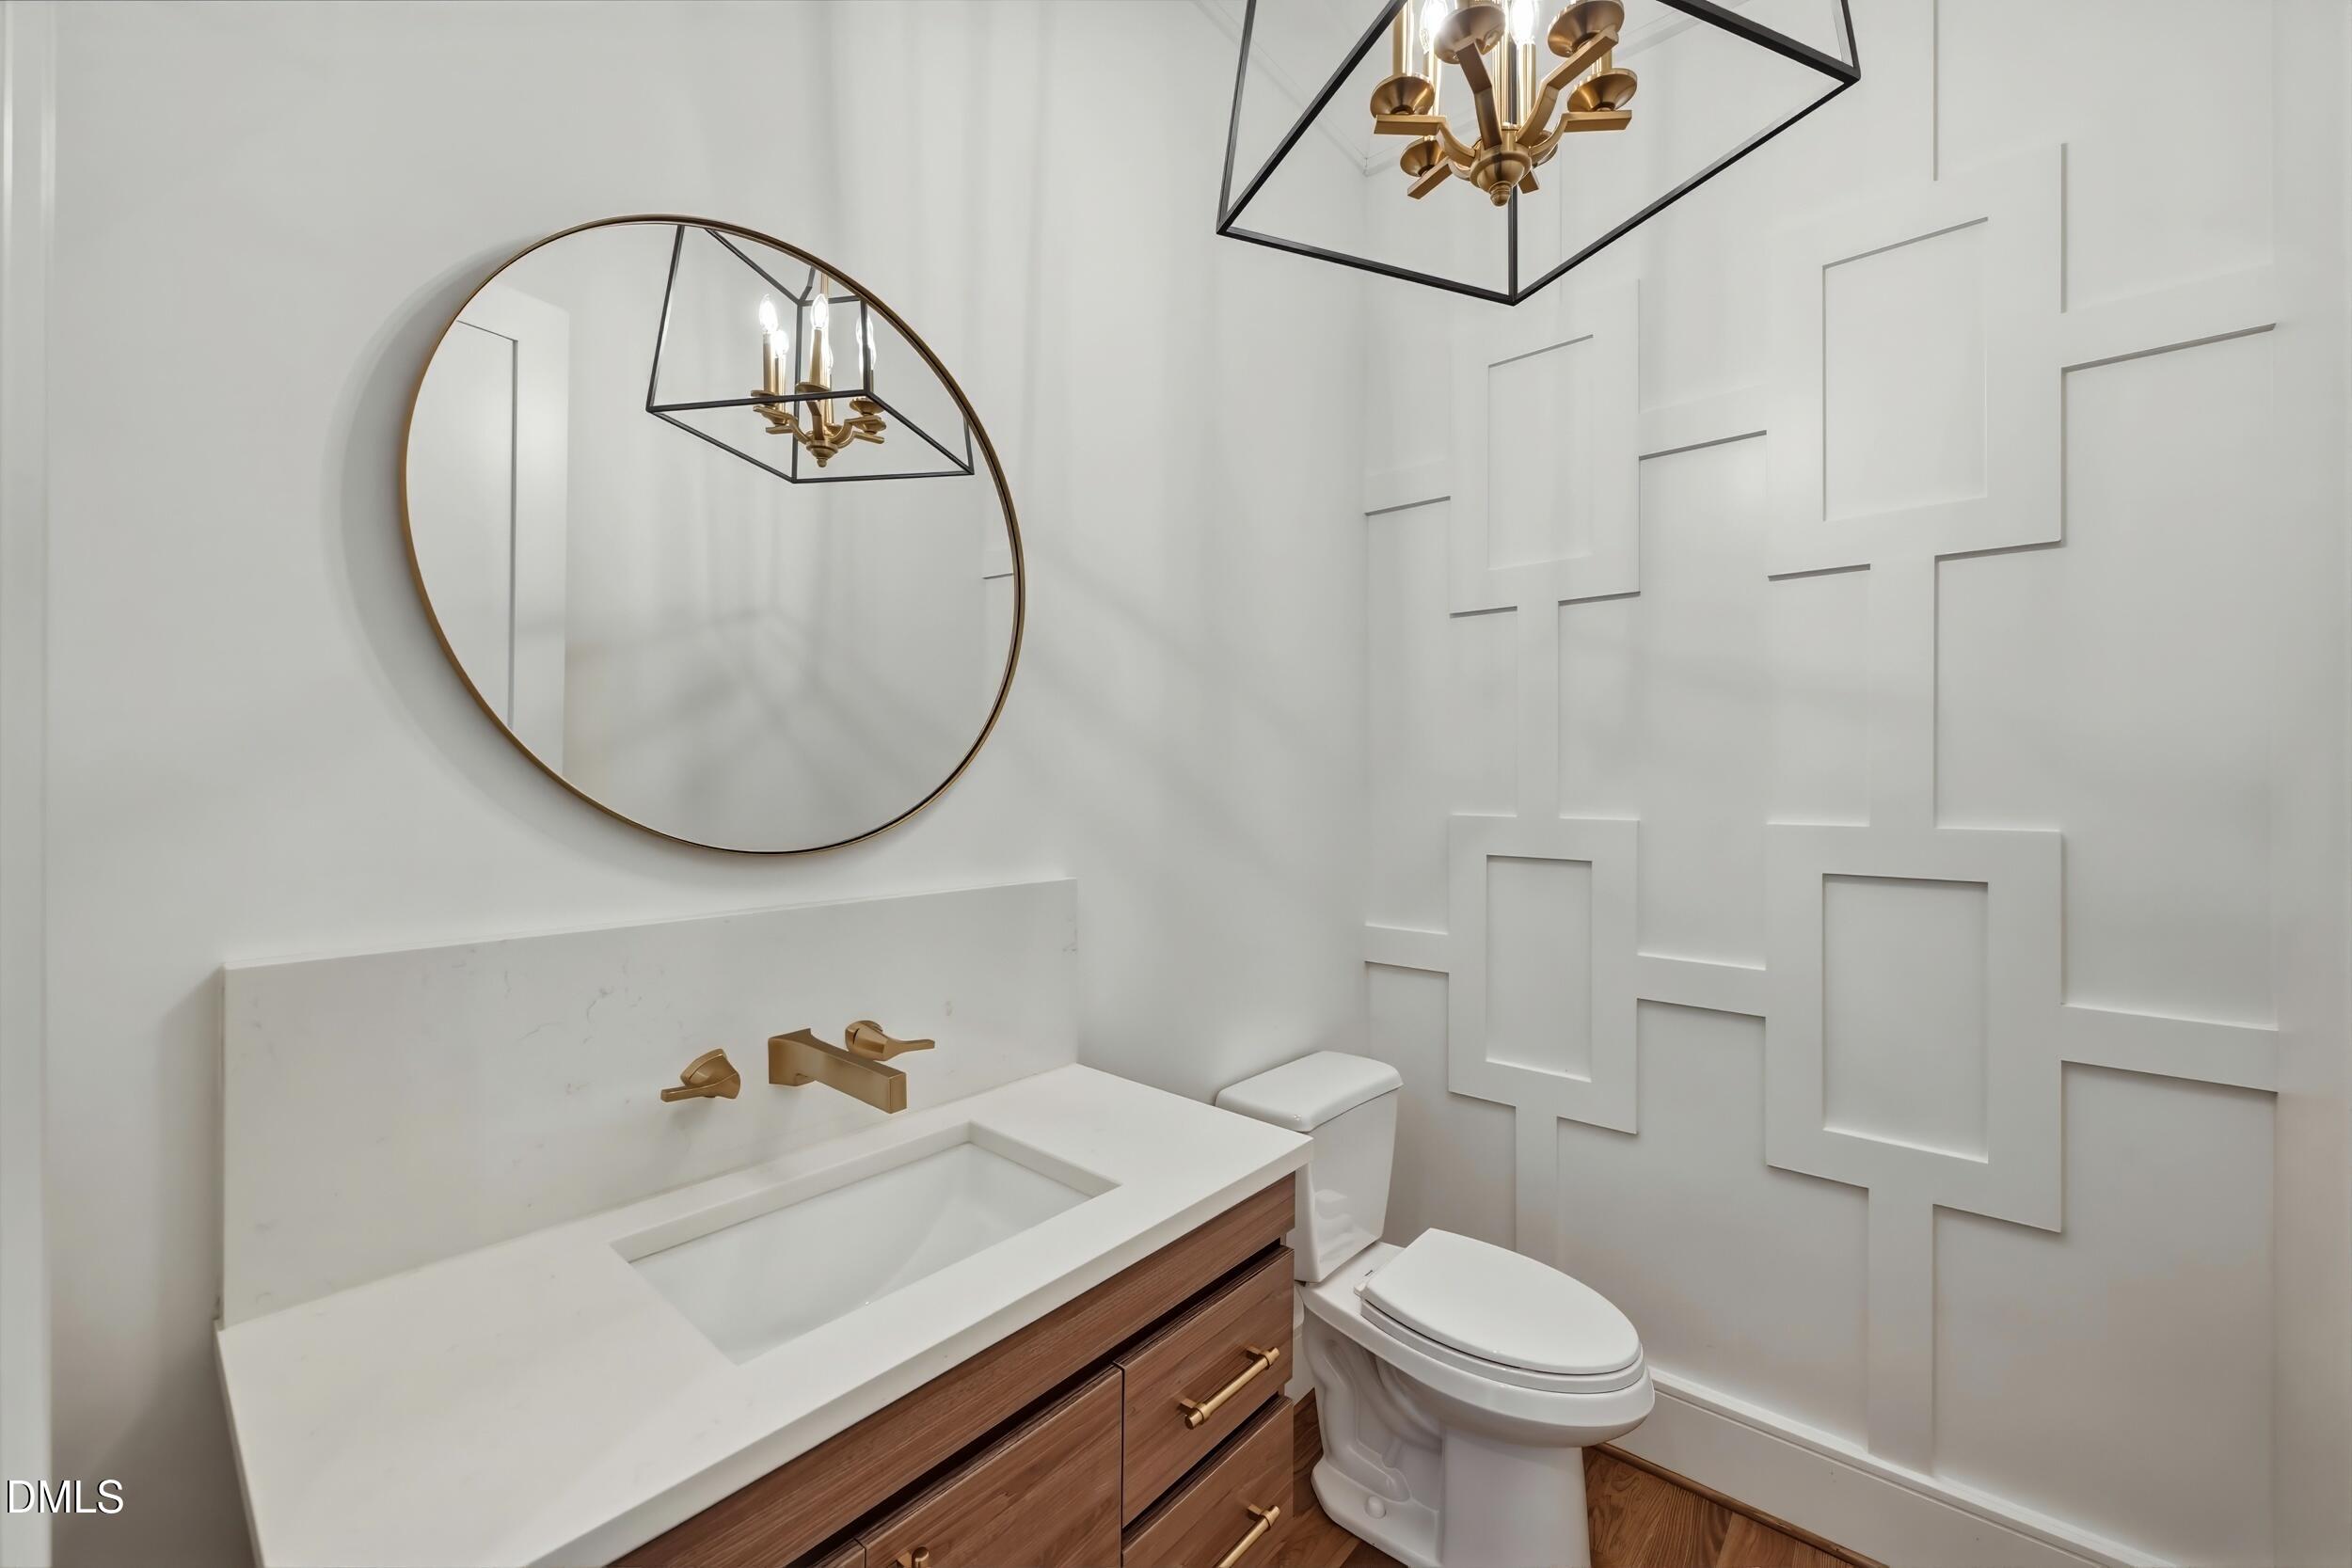
Half Bathrooms: 1
Full Bathrooms: 4
Other Interior Features Bar, Bathtub/Shower Combination, Built-in Features, Ceiling Fan(s), Central Vacuum Prewired, Chandelier, Crown Molding, Double Vanity, Entrance Foyer, High Ceilings, Kitchen Island, Open Floorplan, Pantry, Master Downstairs, Recessed Lighting, Separate Shower, Smooth Ceilings, Storage, Tray Ceiling(s), Walk-In Closet(s), Walk-In Shower, Water Closet, Wet Bar, Wired for Sound
Area & Lot
Total area 4,230 Sq.Ft.
Lot Area 0.39 Acres
Living area 4,230 Sq.Ft.
MLS® ID 10171810
Year Built 2020
High School Wake - Needham Broughton High
Middle School Wake - Oberlin Middle
Elementary School Wake - Root Elementary
Architecture Styles Transitional
Type Residential
Status Sold
Exterior
Stories 2
Air conditioning Central Air, Multi Units, Zoned
Heat type Central, Forced Air, Natural Gas, Zoned
Water Source Public
Garage Space 2.0
Sewer Public Sewer
Other Exterior Features Awning(s), Fenced Yard, Lighting, Rain Gutters, Smart Irrigation
Parking Detached, Driveway, Garage
Lot Features Landscaped, Sprinklers In Front, Sprinklers In Rear
Roof Metal, Shingle
Finance
Sales Price $2,000,000
Real Estate Tax $16,693 yearly

Work With Us

At Munford Real Estate, we take a hands-on, full-service approach to every client we work with. Led by Franklin Munford, our team is focused on delivering a process that is thoughtful, well-executed, and tailored to your goals. Whether buying or selling, we believe the experience should feel organized, informed, and seamless from start to finish.